
How much attic ventilation Florida code requires
One square foot of net free vent area per 150 of attic floor, halved to 1/300 if the vents are placed right. Here is the math, worked.
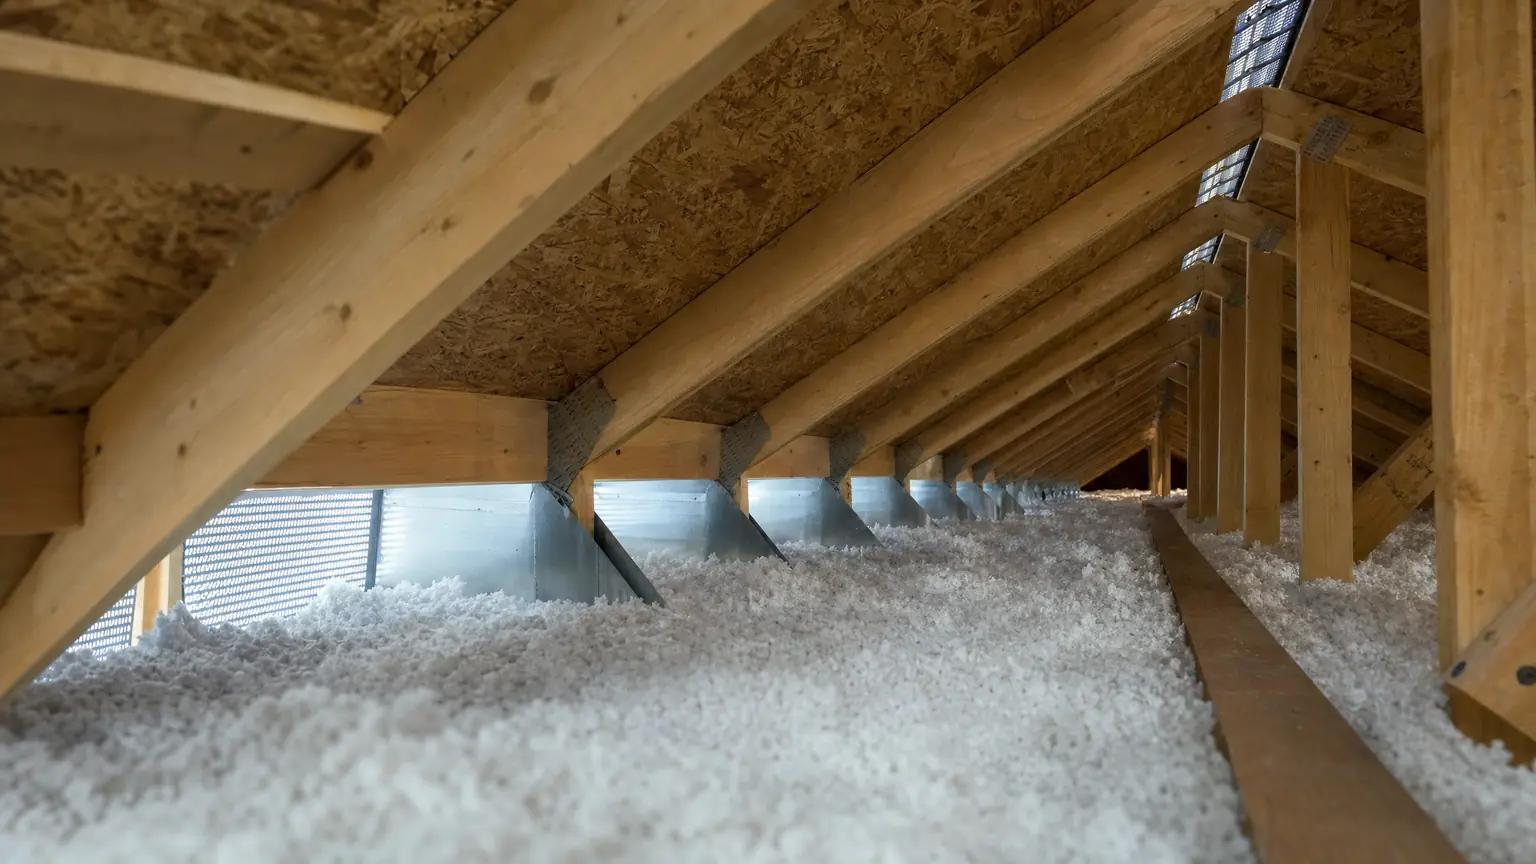
The rule, and the exception worth earning
Under Section R806 of the Florida Building Code, Residential, 8th Edition, the minimum net free ventilating area is 1/150 of the area of the vented space.
There is an exception that halves it to 1/300, and it is not automatic. You earn it by placement. Not less than 40 percent and not more than 50 percent of the required area has to come from ventilators in the upper portion of the attic, no more than 3 feet below the ridge. The balance goes in the bottom third of the attic space.
The exception also carries a vapor retarder condition, but that condition applies in Climate Zones 6, 7 and 8. Brevard is Zone 2A, so in practice the placement rule is the one that binds here.
The arithmetic, worked
The calculation is one division and a placement rule. Work it on a 1,800 square foot attic floor.
At 1/150: 1,800 divided by 150 is 12 square feet of net free ventilating area, which is 1,728 square inches.
At 1/300, with correct placement: 1,800 divided by 300 is 6 square feet, or 864 square inches. Of that, 40 to 50 percent goes high, near the ridge, so roughly 346 to 432 square inches up top and the balance down in the bottom third.
Net free area is not the size of the hole. It is the unobstructed area air can actually pass through after the screen and louvers are accounted for, and it is a published figure for every vent product. A soffit vent that measures 16 by 8 inches does not supply 128 square inches. Use the manufacturer's net free area, not a tape measure.
Intake and exhaust are not interchangeable
The code asks for cross ventilation for each separate space, and the placement rule in the 1/300 exception is describing a system: low air in at the eave, high air out at the ridge.
Exhaust without intake does not move air. It pulls, and if the soffits are blocked, the nearest available opening is your ceiling. The Florida Solar Energy Center's review of powered ventilation describes that failure mode directly. It notes such systems drawing conditioned air from the building interior through leakage in the ceiling and attic interface.
Ventilation openings themselves have to be protected against rain and screened, with minimum and maximum dimensions of 1/16 inch and 1/4 inch.
The one-inch rule, and why we are the ones telling you
R806.3 requires that blocking and insulation not block airflow at the eave, and that not less than a 1-inch space be provided between the insulation and the roof sheathing at the location of the vent.
This is an insulation defect, not a roofing one, and it is the most common ventilation problem we find in Brevard attics. Blown material at the eave is the easiest thing in the world to push too far. It fills the space above the soffit, the intake stops, and the whole ventilation system goes quiet without anyone touching a vent.
The fix is a baffle at every rafter bay, installed before the insulation goes in. It is routine work, it is cheap at install time, and it is genuinely annoying to retrofit after the attic is full. Ask any contractor quoting you blown-in insulation whether baffles are in the scope, and get the answer in writing.
The Florida caveat nobody mentions
More ventilation is not automatically better in this climate, and the state's own review says so.
The same Florida Solar Energy Center literature review notes that passively ventilated attics bring large amounts of moisture-laden air into the attic during evening hours when relative humidity is high. It says that can lead to sweating air conditioning ducts and air handlers, with insulation and even ceiling damage behind it.
The practical version: hit the code figure, get the intake and exhaust balanced, and do not treat adding vents as a free upgrade. If you have ducts in your attic and you are seeing condensation on them, that is a moisture question rather than a ventilation shortfall, and the answer is covered in the humidity guide.
Sources
- Florida Building Code, Residential, 8th Edition (2023), Chapter 8, Section R806 Roof Ventilation
- Florida Solar Energy Center, Literature Review of the Impact and Need for Attic Ventilation in Florida Homes (Danny Parker, May 2005, FSEC-CR-1496-05)
- Florida Building Code, Energy Conservation, 8th Edition (2023), Chapter 3 RE, Table 301.1 Climate Zones by County
Every figure on this page comes from one of the documents above. Where we could not find a primary source for a number, we left the number out rather than repeat one we could not show you.
Sources verified .
The work behind this
Blown-In Fiberglass Insulation
Fire-resistant fiberglass, blown to the depth your attic needs. The pink that lives in our logo lives in your attic.
Batt Insulation Installation
Pre-cut fiberglass for walls, floors, and accessible cavities. Soft, low-dust, GREENGUARD Gold.
Insulation Removal & Attic Vac-Outs
Storm-damaged, rodent-soiled, or 1980s blown-in past its life. We vac it out clean.
Want your actual number instead of a range?
We measure your attic, tell you the R-value you are starting from, and write the quote in front of you. Free, and you keep the reading either way.